200 E 36th Street 11C
VIEW PHOTOS
$630,000

200 E 36th Street 11C

1 Bed 1 Bath Sq.Ft. 9,250 Sq.Ft.

Description

Welcome Home to This Oversized, Turn-Key 1-Bedroom Residence

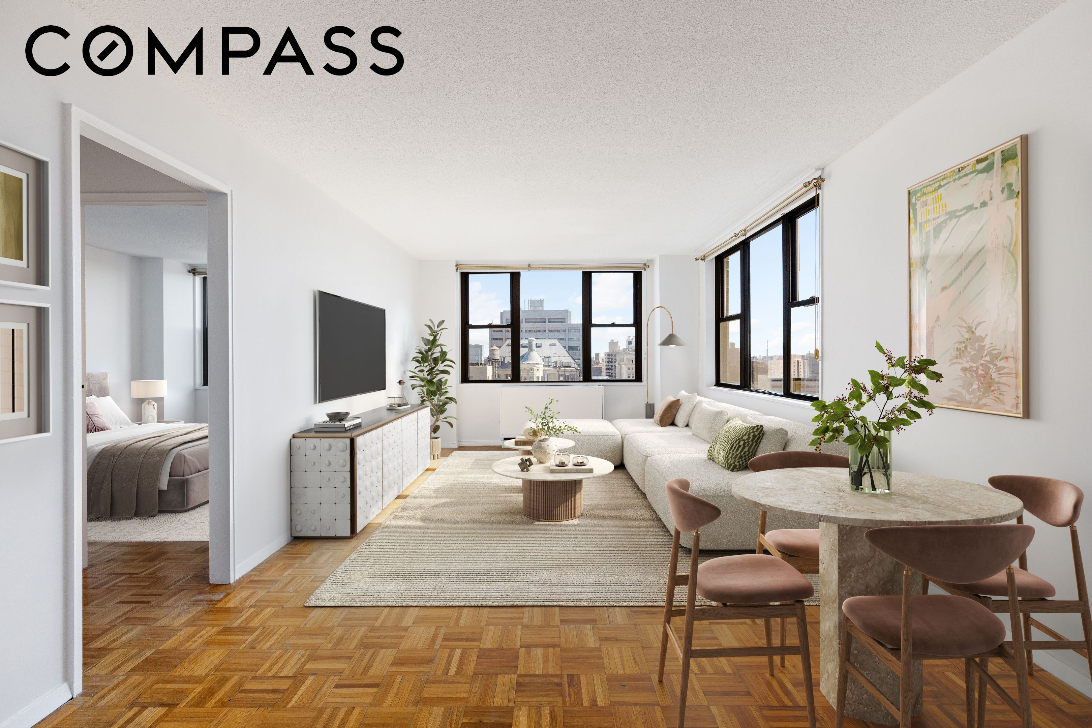
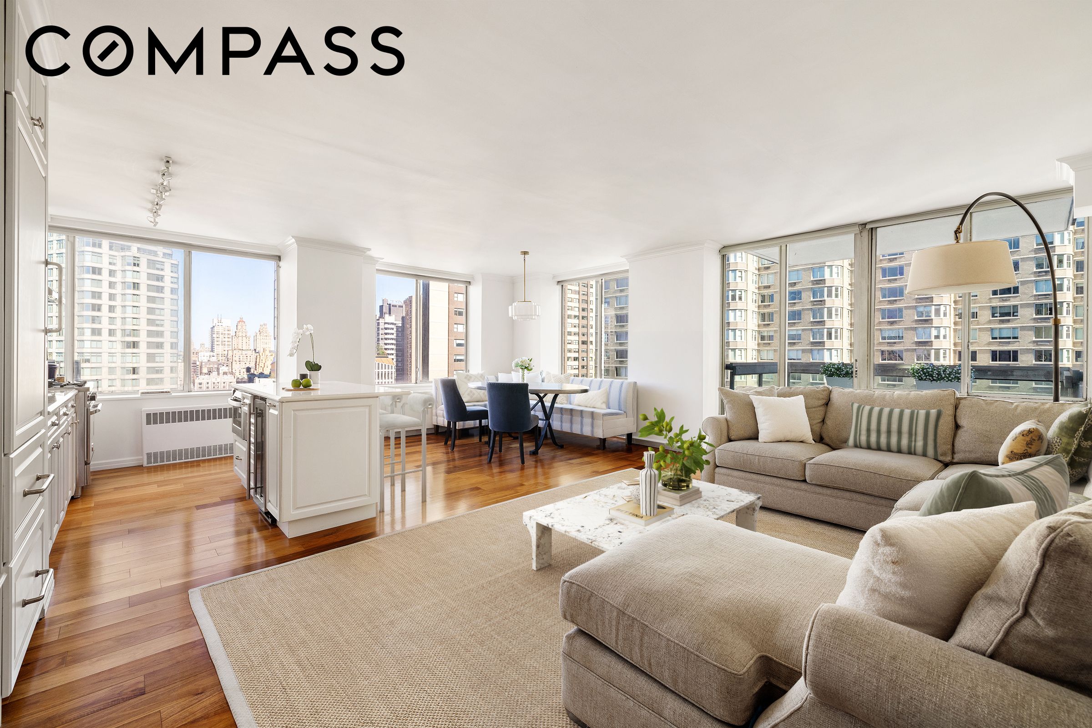
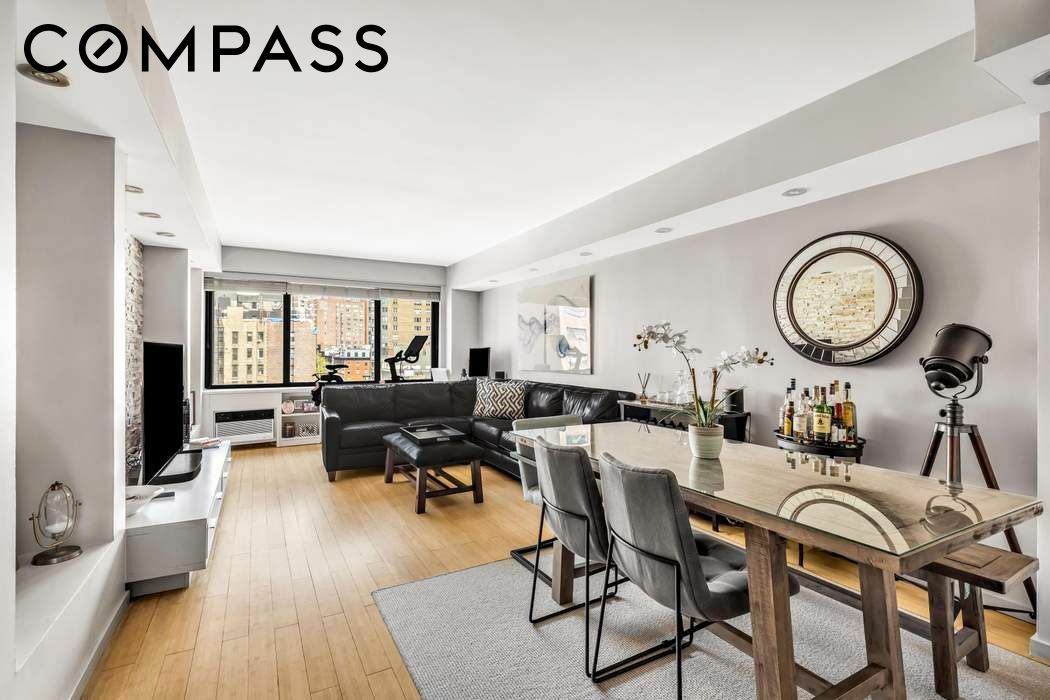
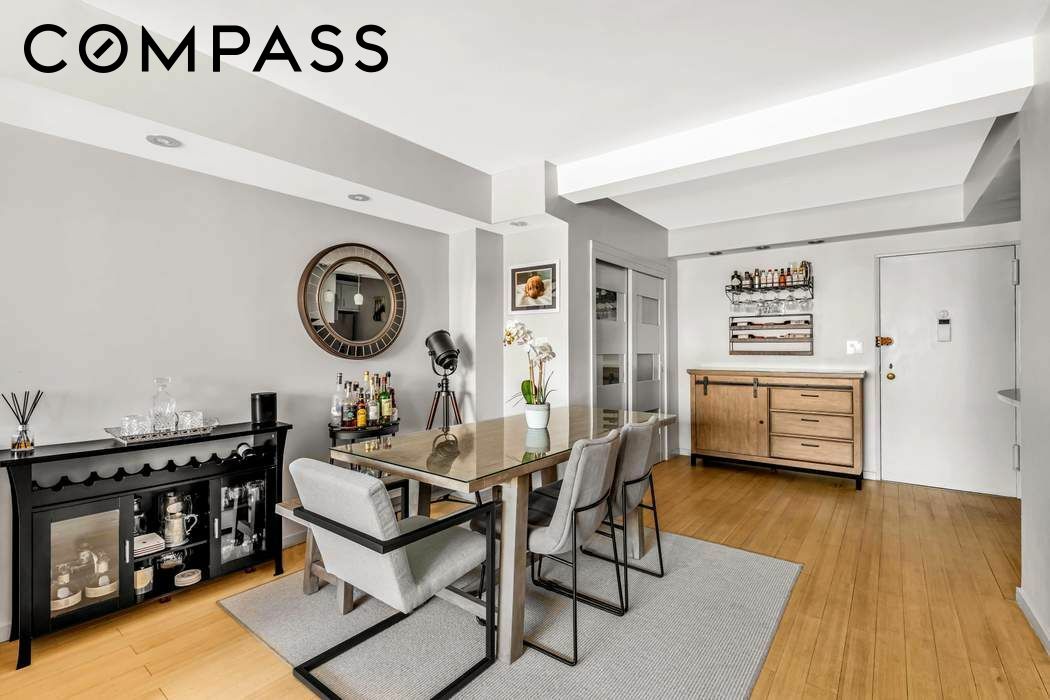
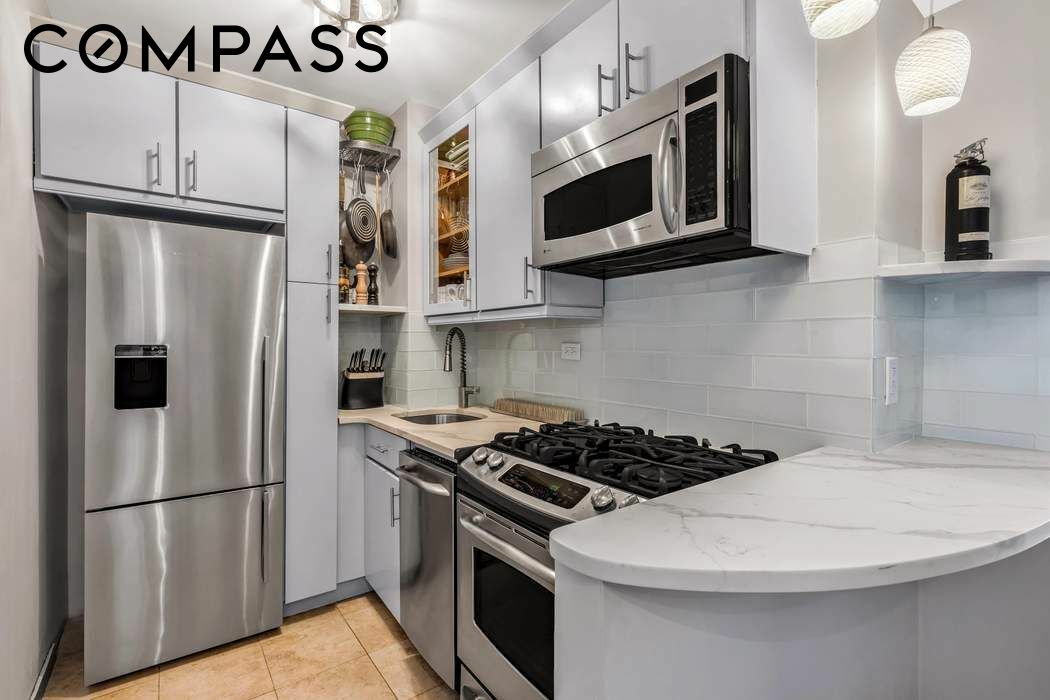
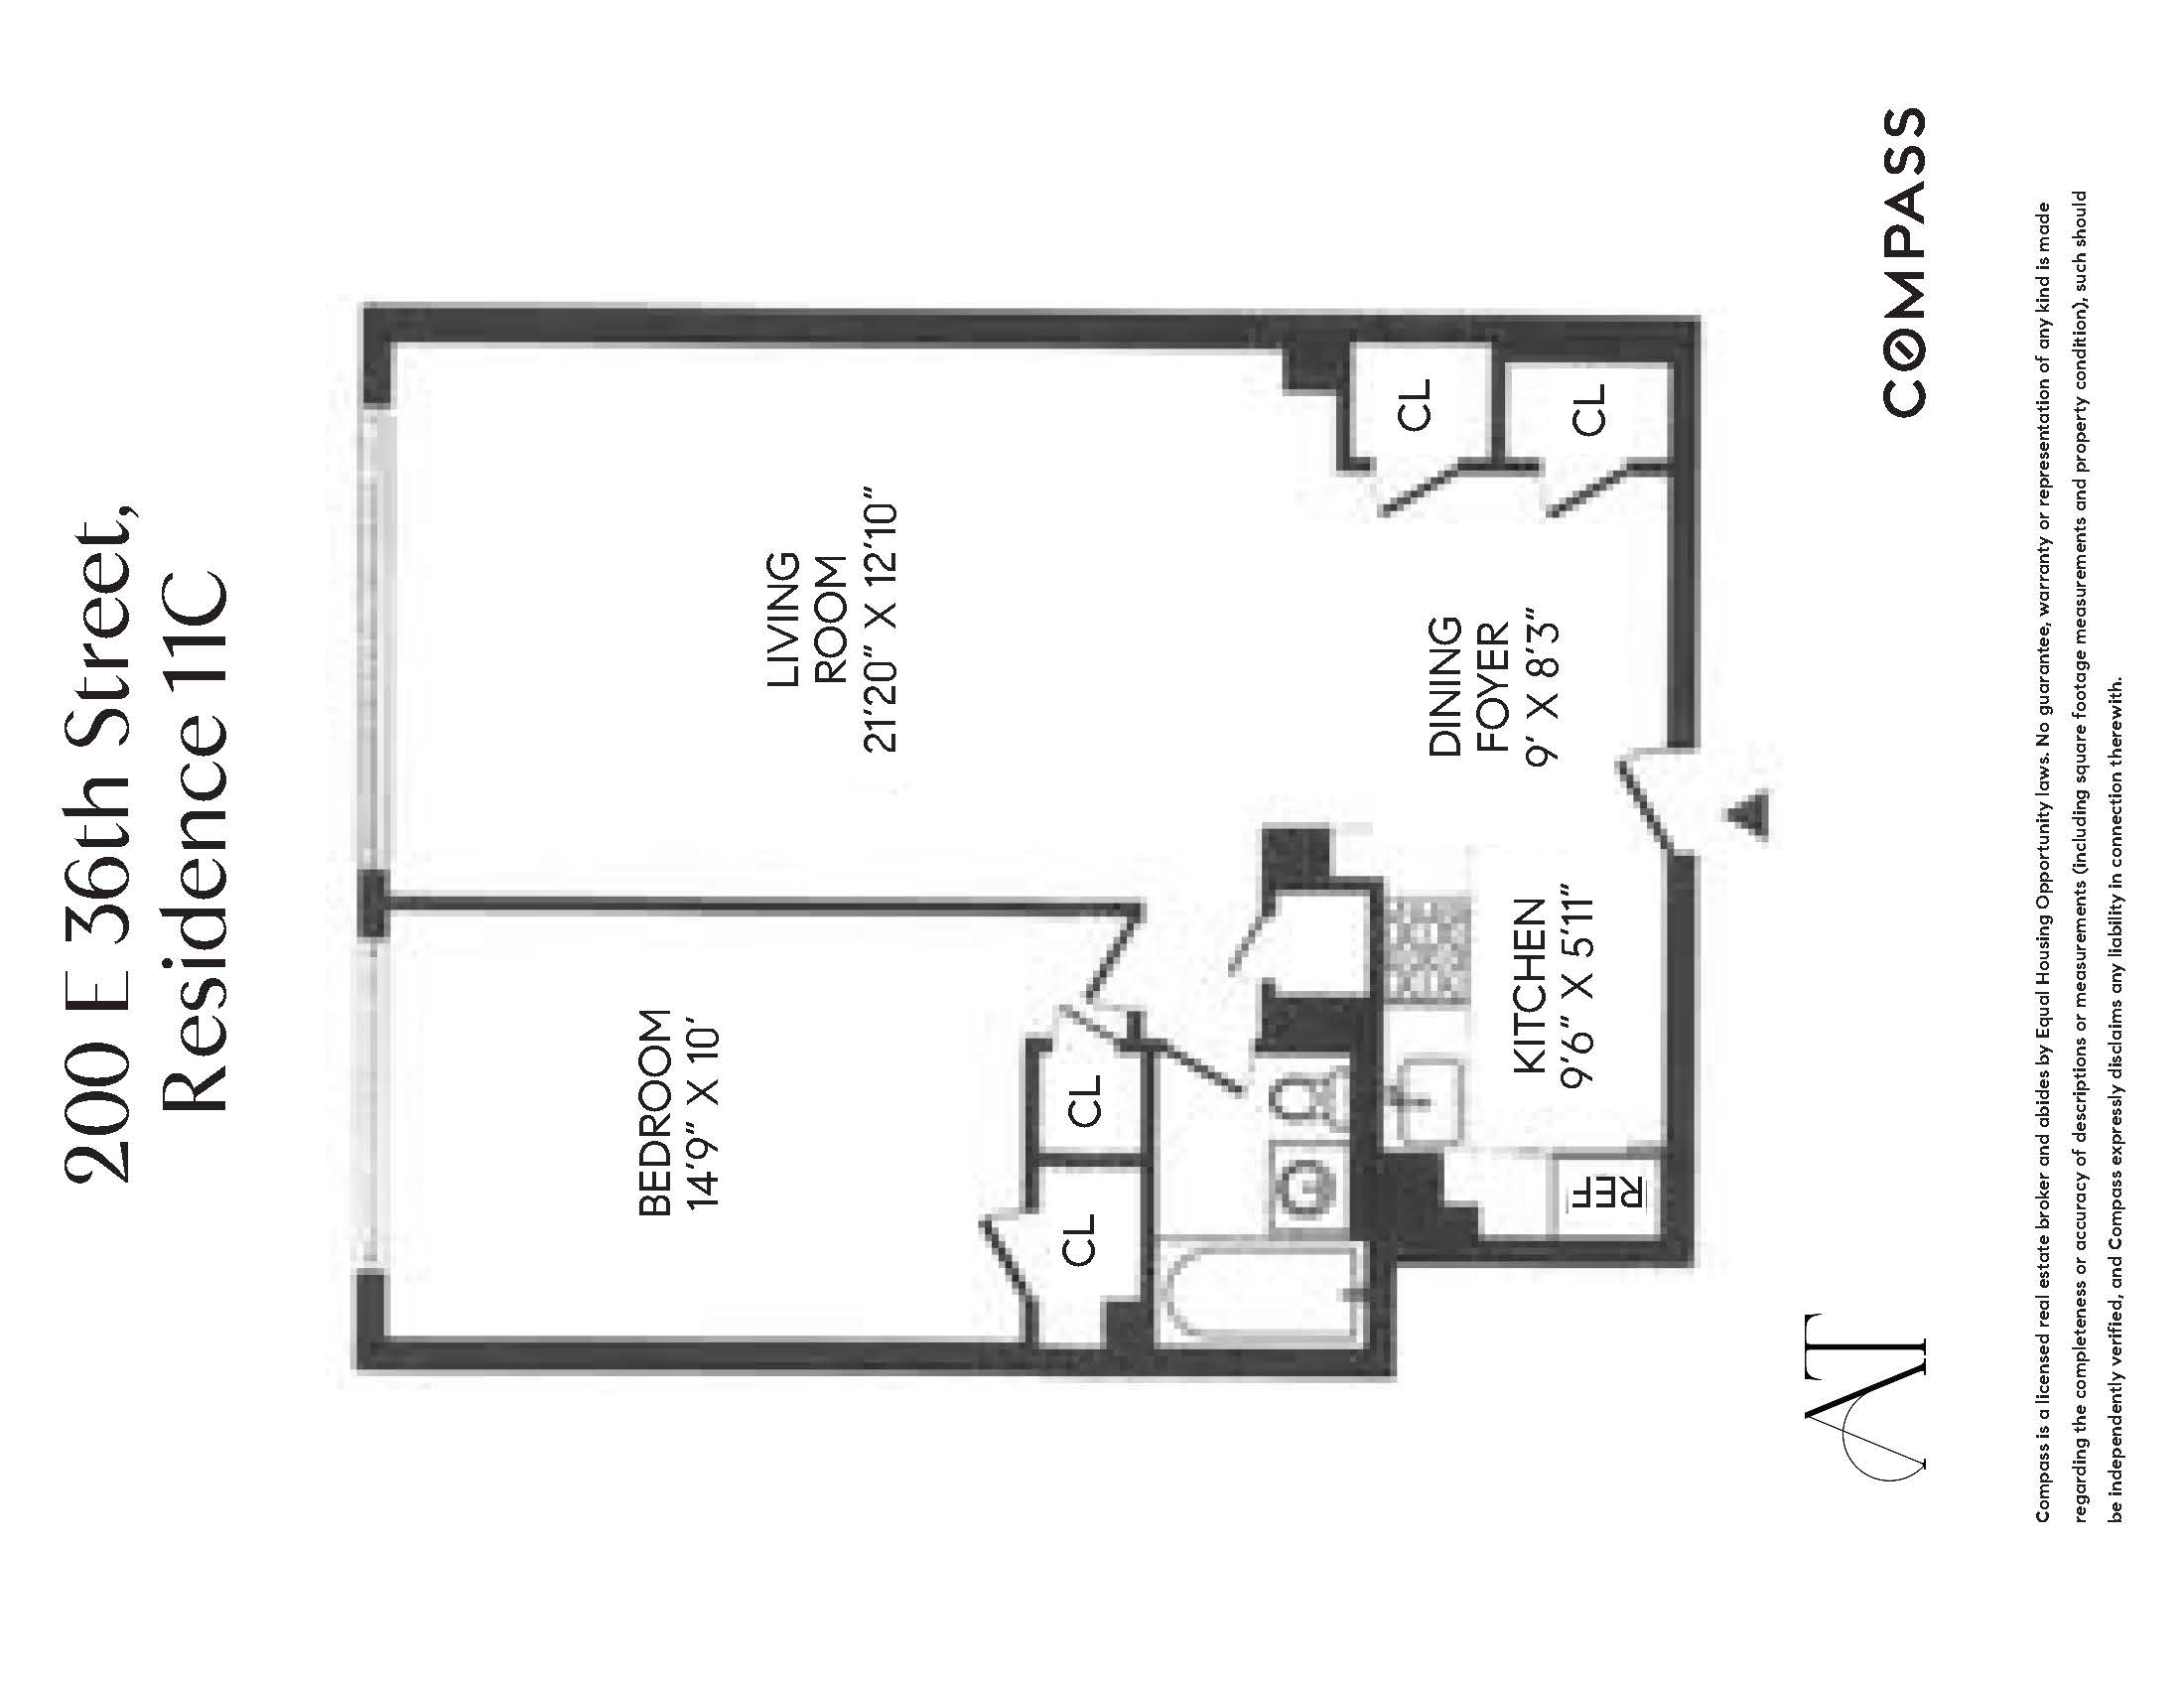
This beautifully renovated, spacious one-bedroom apartment is designed to meet all your needs. As you step inside, you'll be greeted by a brand-new, expanded kitchen featuring stainless steel appliances, a stylish backsplash, custom cabinetry, and a convenient breakfast bar.

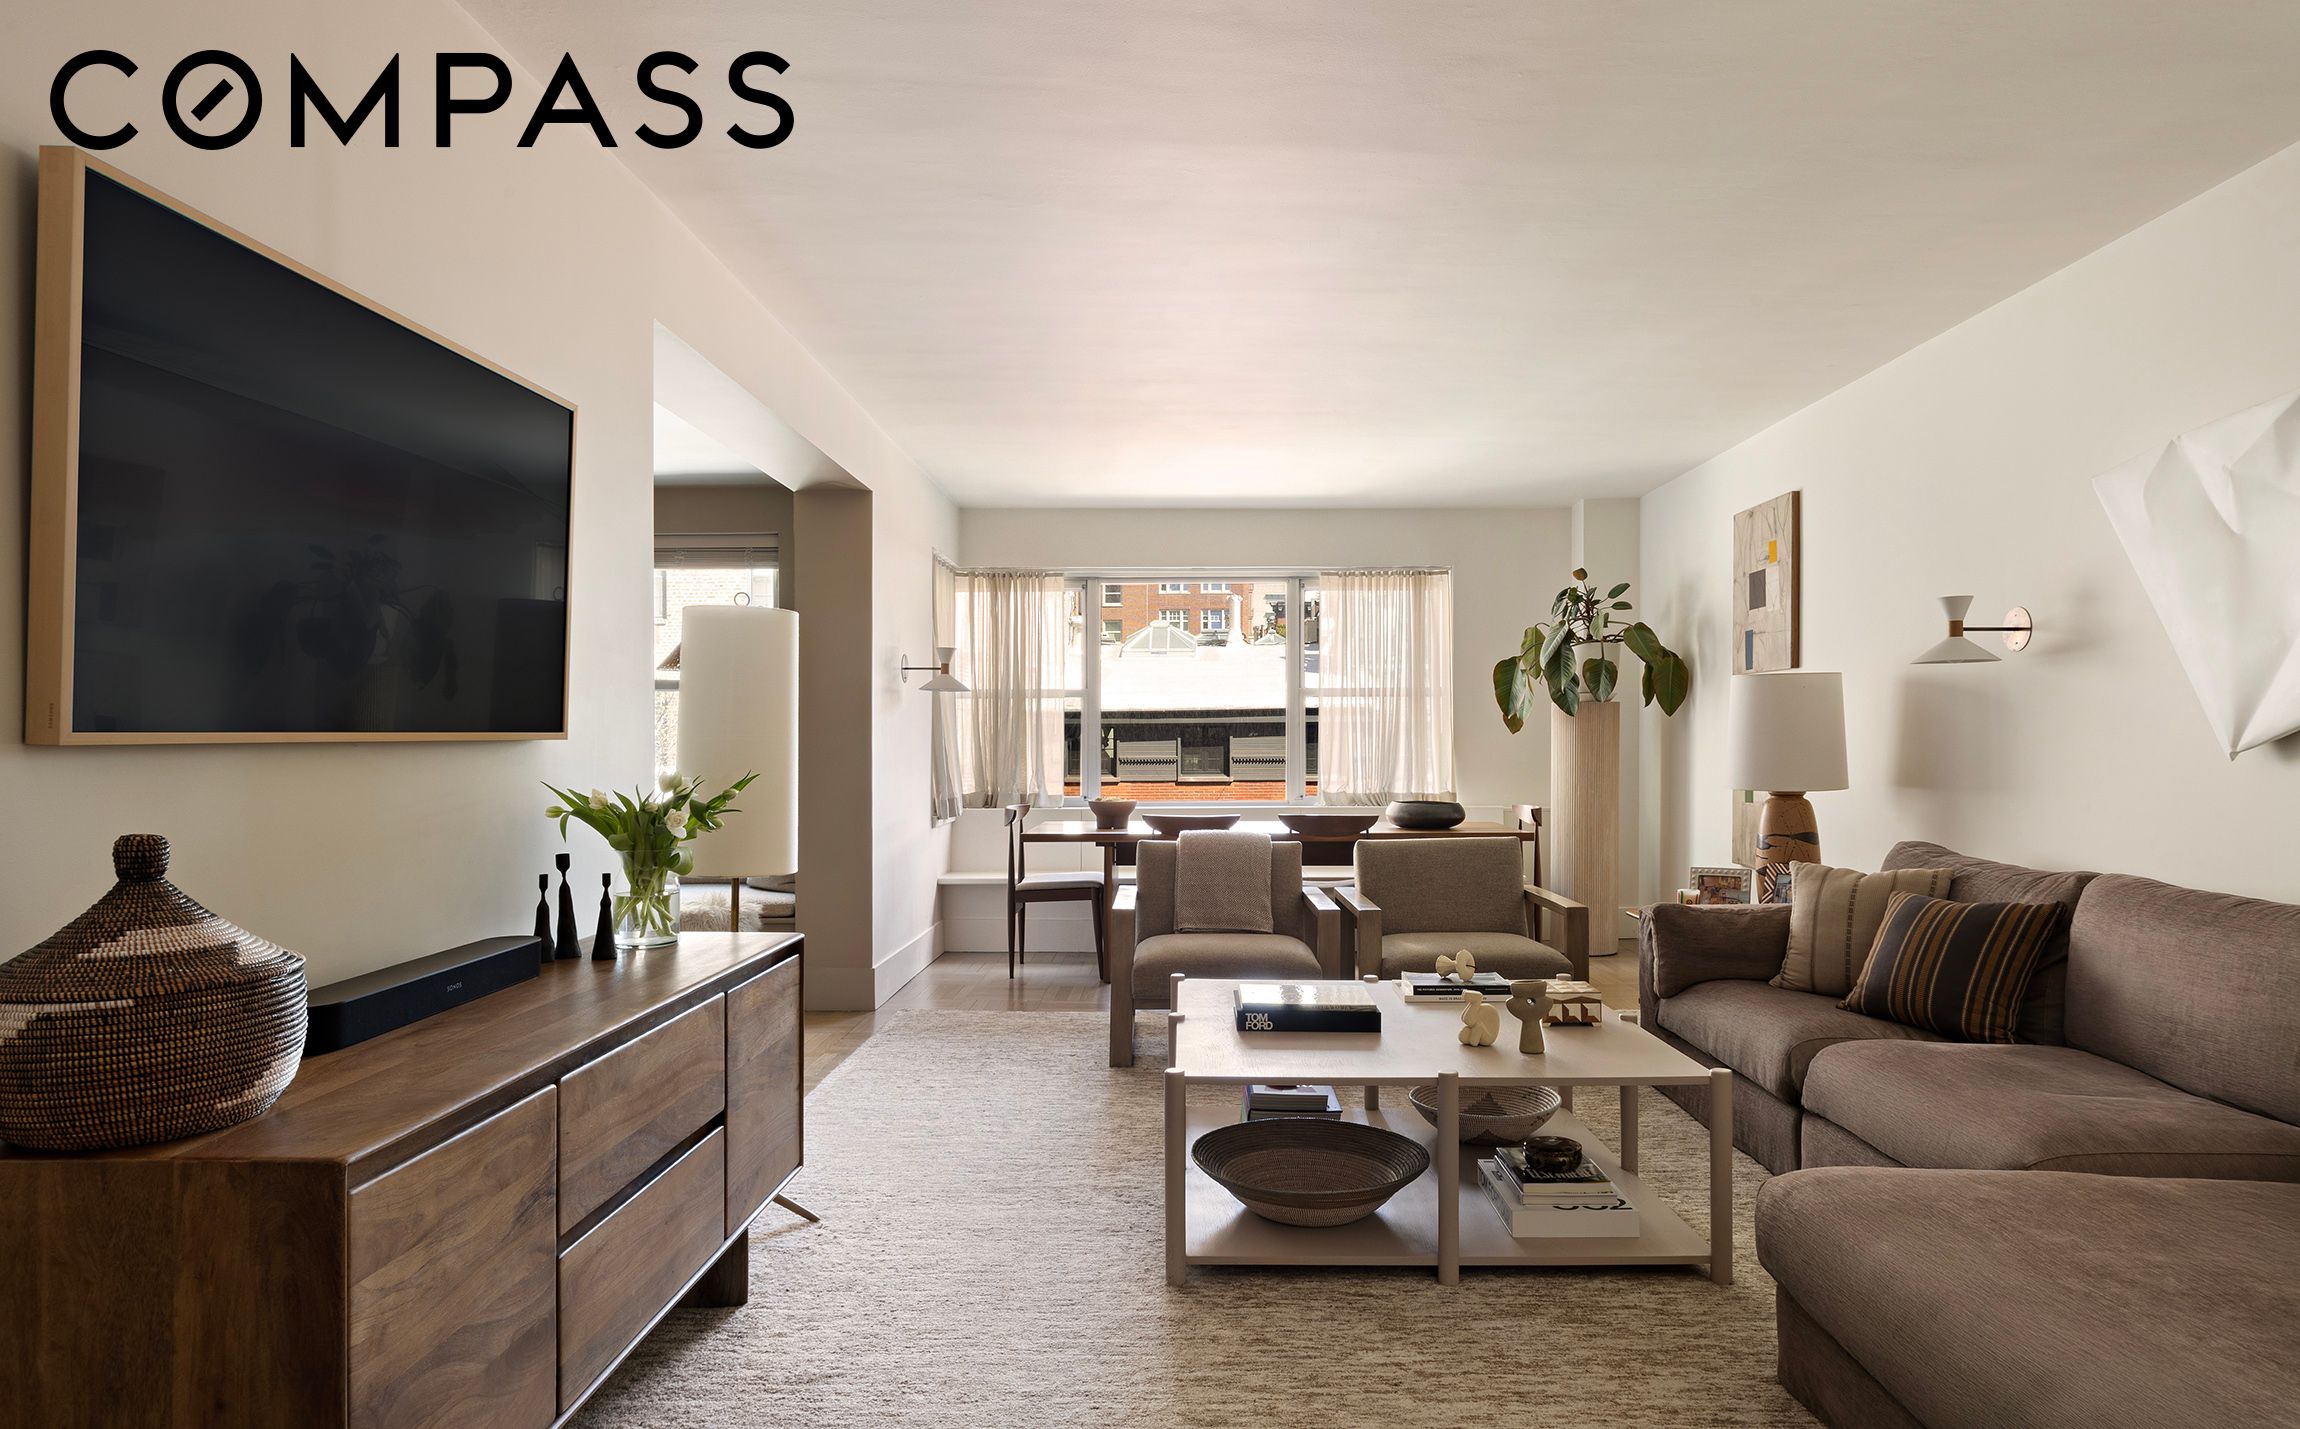
The open floor plan, accentuated by elegant bamboo hardwood flooring, seamlessly blends living and dining areas. A stunning custom stone media wall with recessed lighting serves as the centerpiece of the space, while sophisticated millwork discreetly conceals the heating and air conditioning units.

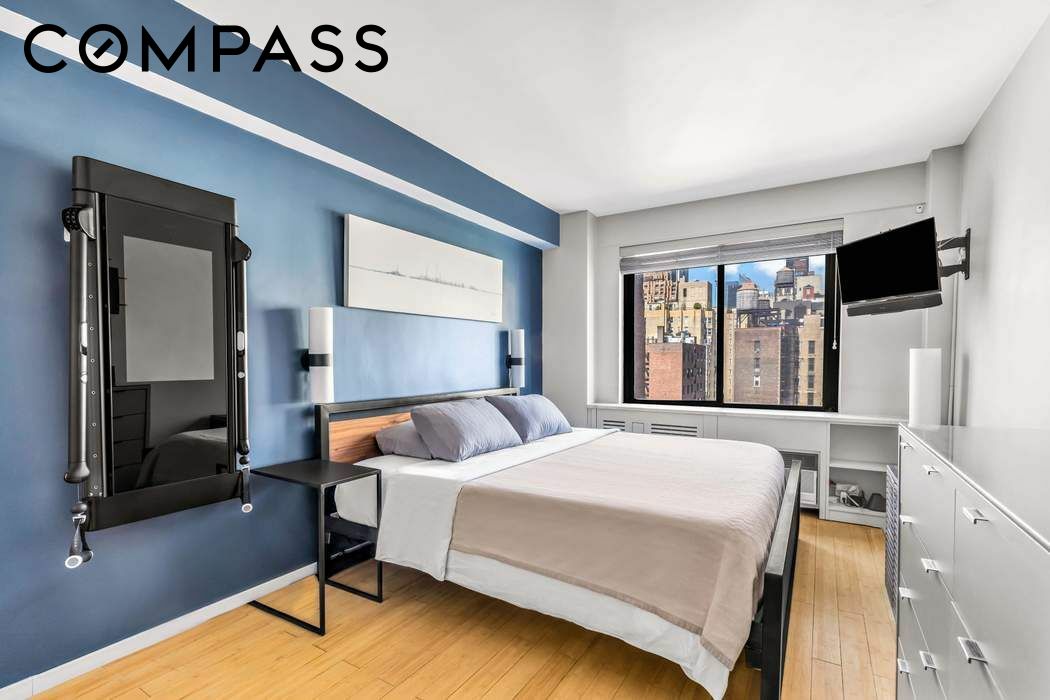
Perched on a higher floor with western exposure, this home offers breathtaking views of Midtown Manhattan. The king-sized bedroom provides ample space for additional furnishings, ensuring comfort and versatility. Five generous closets throughout the apartment offer abundant storage, with extra storage available if needed.

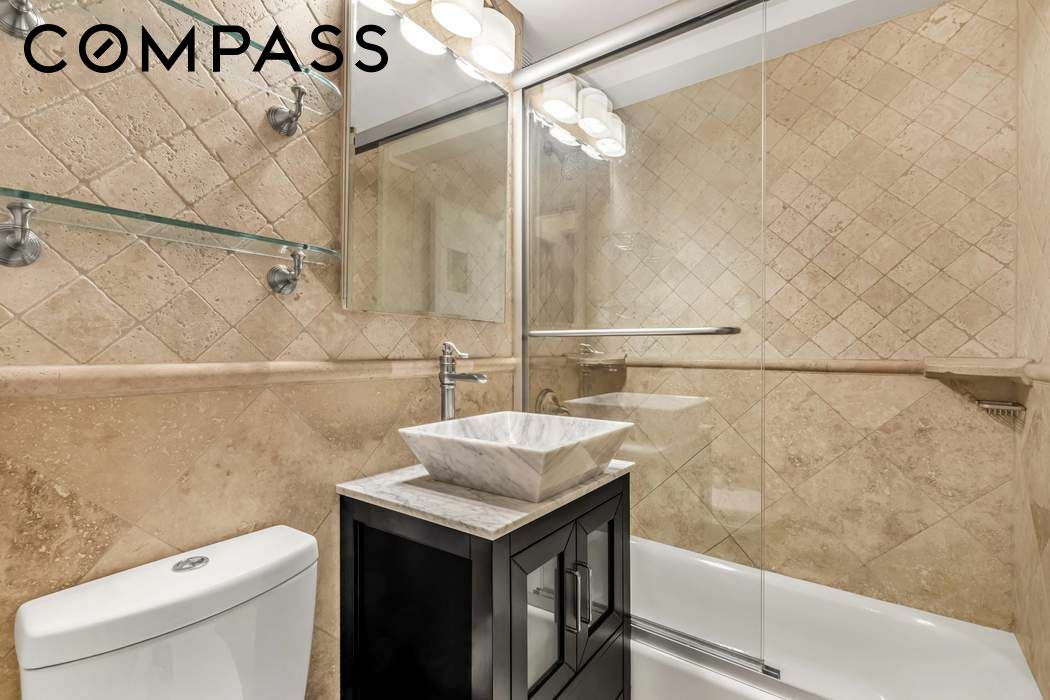
The renovated bathroom exudes modern luxury, featuring new stone tiles, a chic vanity, and extra storage within the stylish medicine cabinet. A washer and dryer can also be installed for added convenience.

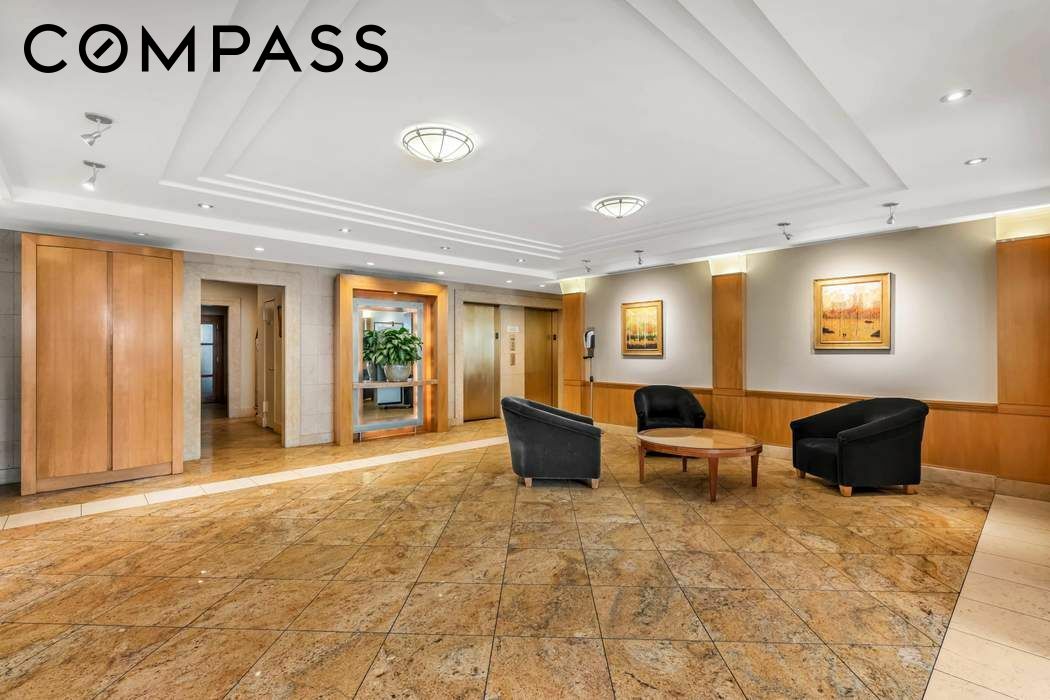
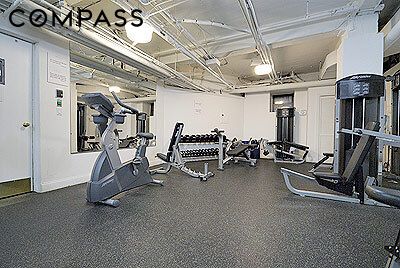
Residents of this full-service, pet-friendly building enjoy premium amenities, including a well-equipped gym, a serene open courtyard garden, and updated laundry facilities with new machines. A dedicated, friendly staff and an on-site resident manager impeccably maintain the building.

Conveniently located near Grand Central Terminal just a short distance away, offering access to the 4/5/6, N/R/Q/W, and S subway lines, the M34 bus, Metro-North, and more.

Don't miss the opportunity to call this exceptional residence your home!

Share Property

Location

200 E 36th Street 11C, Manhattan, NY 10016

Status

Sold

Date Sold

July 28, 2025
Kathryn Landow

Kathryn Landow

TITLE

Licensed R.E. Salesperson

Allison Chiaramonte

Allison Chiaramonte

TITLE

Co-Founder & Principal

Property Amenities

Interior
Laundry room Common On Floor, Common Area
Appliances Dishwasher, Gas Cooktop, Gas Oven, Refrigerator, Stainless Steel Appliance(s)
Flooring Ceramic Tile, Hardwood
Total Bedrooms: 1
Full Bathrooms: 1
Other Interior Features Breakfast Bar, Built-in Features, Eat-in Kitchen, Recessed Lighting, Soaking Tub
Area & Lot
Lot Area 9,250 Sq.Ft.
Living area Sq.Ft.
MLS® ID RLS20008275
Year Built 1955
View Description City
Type Co-Op
Status Sold
Exterior
Stories 19
Air conditioning Other, Wall Unit(s)
Heat type Central, Wall Furnace
Security Features Security Guard
Other Exterior Features Building Roof Deck
Parking Garage
Finance
Sales Price $630,000
HOA Fees $1,623 monthly

Let's Work Together

Everyone on the ATelier Team works collaboratively to deliver outstanding results. Word of mouth, personal referrals, and repeat clients are the basis of the team’s business and their network is extensive – listings often get bought and sold before ever hitting the open market.